
In short
- The hard part of a maisonette is not the rooms but how the levels connect to each other.
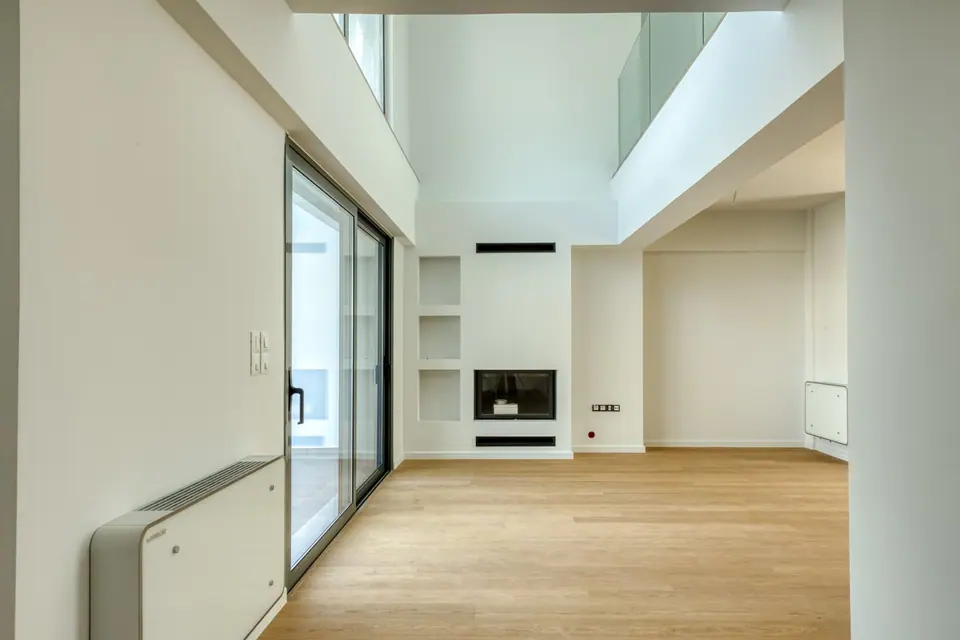
- The staircase is photographed as a link: from the bottom looking up and from the landing looking down.
- Photos are ordered level by level, the way someone would walk through the home, and captions name the level.
- When the layout is complex, a One Take Video or a 360° Virtual Tour with a floor plan explains it better than photos alone.
- The yard, garden, terraces and parking need their own shots and a clear indication of which level gives access to them.
Why is a maisonette harder to photograph?
Because each photo shows one room, while the viewer wants to understand the whole home. In a single-floor apartment people piece the layout together in their heads quite easily. In a home on two or three levels they cannot tell whether the bedroom they are looking at is upstairs, downstairs or in the semi-basement.
The questions the images have to answer are specific:
- Which level the entrance is on and what is there.
- Where the bedrooms are in relation to the living room and kitchen.
- Whether there is a bathroom or WC on every level.
- How comfortable the staircase is and whether there is an internal lift.
- Which level opens onto the garden, the terraces and the parking.
- What the basement or attic is used for and how much daylight it gets.
How should staircases be photographed?
As a connection between spaces, not as an isolated object. A good staircase shot shows where it starts and where it leads, so the viewer joins two levels in a single image.
- A shot from the lower level, with part of the living room or hallway visible and the foot of the stairs.
- A shot from the landing looking down, showing the height and openness of the space.
- A shot of the upper hallway with the bedroom doors, so the arrangement is clear.
Vertical lines lean easily in a stairwell, which is where tilt-shift lenses and a carefully levelled camera help. The light is often uneven, with a bright window high up and a dark lower section, and HDR capture balances that difference. The staircase is photographed as it is: if it is narrow or steep, that should be visible, because it matters directly to families with children and to older people.
In what order should the photos appear?
In the order someone would walk through the home: from outside to inside and level by level, starting with the entrance level. Mixing photos from different floors is the most common reason a maisonette looks confusing in a listing.
| Order | Shot | What it explains |
|---|---|---|
| 1 | Facade and entrance | The type of home and how many levels are visible from outside |
| 2 | Living room, dining area, kitchen | The reception level and how the spaces communicate |
| 3 | WC or bathroom on the same level | That the level works on its own for everyday use |
| 4 | Staircase from below looking up | The transition to the next level |
| 5 | Upper hallway and bedrooms | How many rooms there are and how they are arranged |
| 6 | Upstairs bathrooms | Which one serves which bedroom |
| 7 | Attic or basement, playroom, storage | The secondary spaces and their light |
| 8 | Terraces, garden, parking | The outdoor areas and how you reach them |
Where the portal allows it, add a caption with the level, for example "Ground floor, living room" or "First floor, main bedroom". Keep one strong image for the cover, usually the facade or the living room, then follow the sequence without jumping back and forth. For the full service, see our house photography page.
When does a One Take Video or a 360° tour with floor plan explain the layout better?
When there are more than two levels, when there are split levels, or when the entrance is not on the same level as the living room. In these cases movement through the space supplies the information that still images leave out.
- One Take Video: a continuous walk-through of up to 3 minutes, horizontal or vertical, from €149. The viewer climbs the stairs with the camera and immediately understands what is where. See real estate video.
- 360° Virtual Tour: an add-on from +€170. The viewer moves from room to room and from level to level on their own, at their own pace. See the 360° Virtual Tour.
- Floor plan: +€65, available only together with the 360° Virtual Tour. It shows each level as a drawing and answers at a glance which room is next to which.
Photos remain the foundation of the listing, because they are what appears in search results. Video and the tour come as a second step, for someone who is already interested and wants to understand the home before booking a viewing. For a simple two-level maisonette with a clear photo sequence, nothing more is often needed.
What is needed for exteriors, garden and parking?
Shots that show the home from outside and how each outdoor area relates to the level that gives access to it. A garden that opens off the living room has a different everyday value from a garden reached through the basement.
- The front facade and, if there is one, the rear elevation, with straight vertical lines.
- The garden or yard with the door of the house in view, so the connection is visible.
- The terraces on each level and the view from each one.
- Parking or garage, with its entrance and any internal access to the house.
- Barbecue, pergola, pool or garden shed, where present.
In maisonette complexes it helps to make clear which home is yours and which areas are shared. Where flying is permitted and feasible, drone shots show the plot, the volume of the building and its levels from above: photos are added for +€50 and video for +€70. They are available only as an add-on to a main shoot and depend on the area, the weather, access and current restrictions.
How much does it cost to photograph a maisonette?
The price depends on the total floor area, not on the number of levels. HDR photography costs €199 for 101 to 150 m², €249 for 151 to 200 m² and €299 for 201 to 300 m², excluding 24% VAT.
Example: a 140 m² maisonette in the Northern suburbs, with photos, a 360° Virtual Tour and a floor plan. Photography works out at €199 x 1.10 = €218.90, because the area surcharge applies only to main services. Add the tour from €170 and the floor plan at €65, and the total starts from €453.90 before VAT.
You receive 15 to 40 final photos, depending on size and layout, within 3 working days via cloud link. Before the shoot, prepare every level and not just the living room: the basement and the attic are photographed too, so they need the same tidiness. Work out your own combination in the price list.
Frequently asked questions
How many photos does a three-level maisonette need?
We deliver 15 to 40 final photos depending on size and layout, and a home on several levels usually sits towards the upper end of that range. What matters is that every level and every staircase is covered.
Is there an extra charge because the home has several levels?
No. The price is set by total floor area, for example €199 for 101 to 150 m² and €249 for 151 to 200 m², excluding 24% VAT.
Can I order the floor plan on its own?
No, the floor plan costs +€65 and is available only together with the 360° Virtual Tour, which starts from +€170.
Which is better for a maisonette, video or a 360° Virtual Tour?
The One Take Video shows the route in a single continuous shot, while the tour lets the viewer explore on their own. For complex layouts, the tour with a floor plan gives the most complete picture.
Should the basement and attic be photographed?
Yes, if they are part of the property, because buyers will ask about them. They are photographed as they are, with their real ceiling height and light.