
From drawing to image
We check floor plans, dimensions, the model and material references before we start. We do not replace the architectural design.
Present interior and exterior spaces before they are finished. Photorealistic images from drawings or a true 3D model, for architects, developers and renovations.

We check floor plans, dimensions, the model and material references before we start. We do not replace the architectural design.
Each final image corresponds to one camera position. Extra angles of the same scene are priced separately from new spaces.
We agree on geometry, materials, lighting and the scope of revisions. Layout changes or a new scene count as new work.
With a suitable, ready 3D model. Materials, lighting and one viewpoint.
Estimate & request →With a suitable, ready 3D model. Surroundings and complexity are confirmed first.
Estimate & request →Within the same approved scene, with no new layout or new design.
Estimate & request →An additional starting price when modelling from drawings is needed. Files are checked before we quote.
Estimate & request →A visual 3D floor plan from available drawings; not a measurement or technical survey.
Estimate & request →All prices exclude VAT. "From" prices are starting points for the item described, not a binding quote for every project. Exact deliverables, timing and scope of revisions are confirmed before you commission the work.
The calculator estimate is attached to your request when you press “Send this estimate”. We review your needs and confirm price, deliverables and availability in writing.
For images and plans, add a downloadable file link. Only send material you have the right to use.
One final interior image from a suitable, ready 3D model. Modelling, complex custom objects and major changes are assessed separately.
Modelling is added, from €150 as a starting point, once drawings, dimensions and complexity have been checked.
Yes. Digital work is done remotely. Send a link to a folder with your images or drawings, organised by property.
The online estimate is not an automatic booking. We check the brief, access and availability, and confirm the final quote in writing.
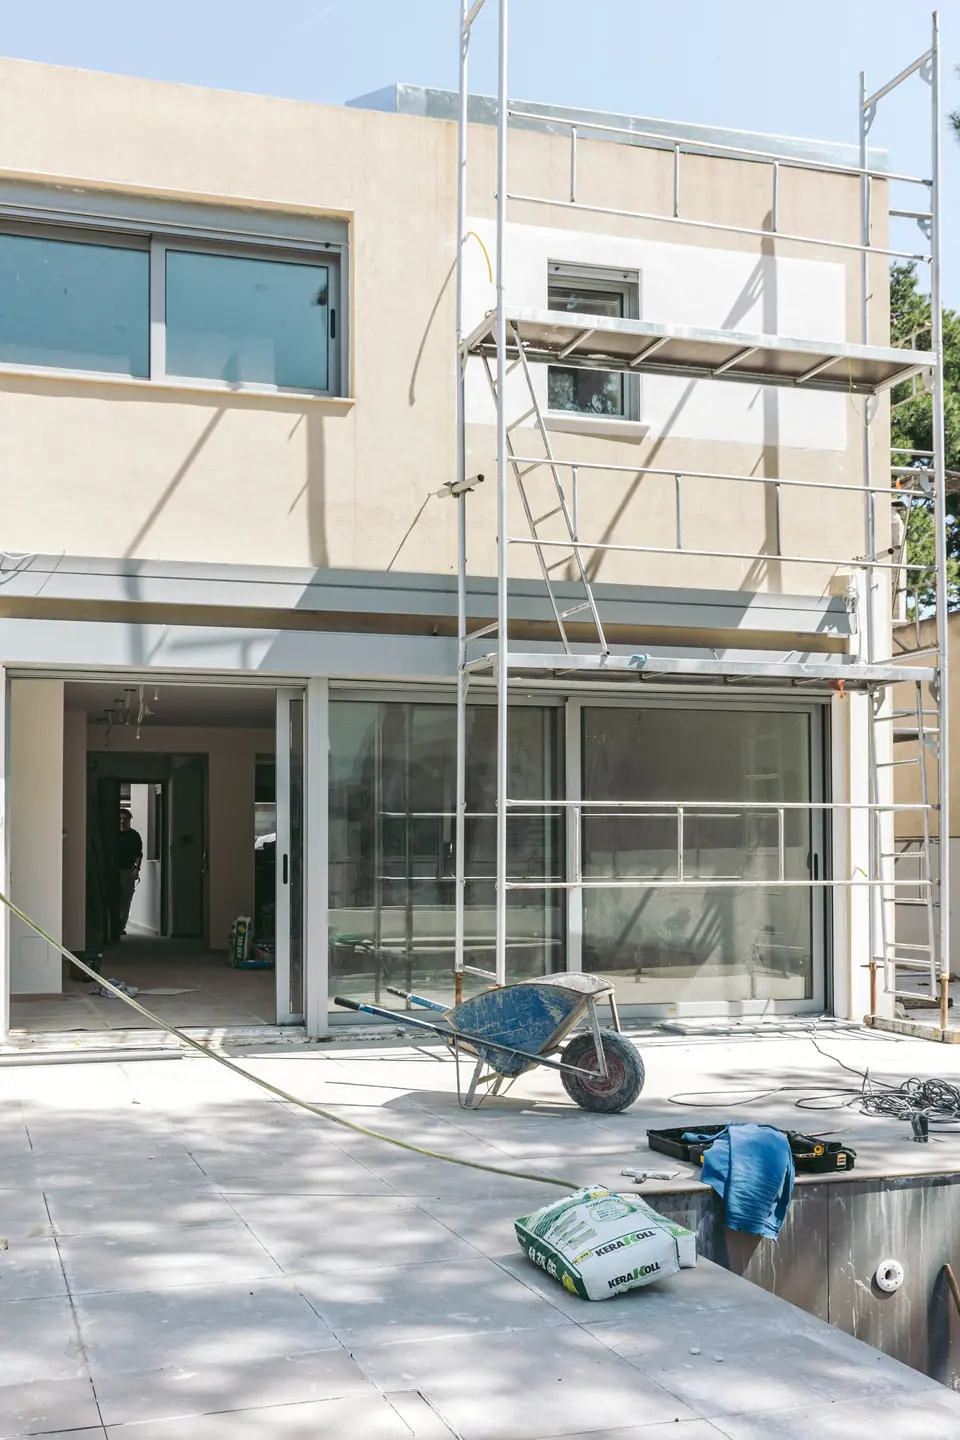
Real estate video for developers in three phases: 3D renders before the build, construction progress visits, then photos and video at handover.
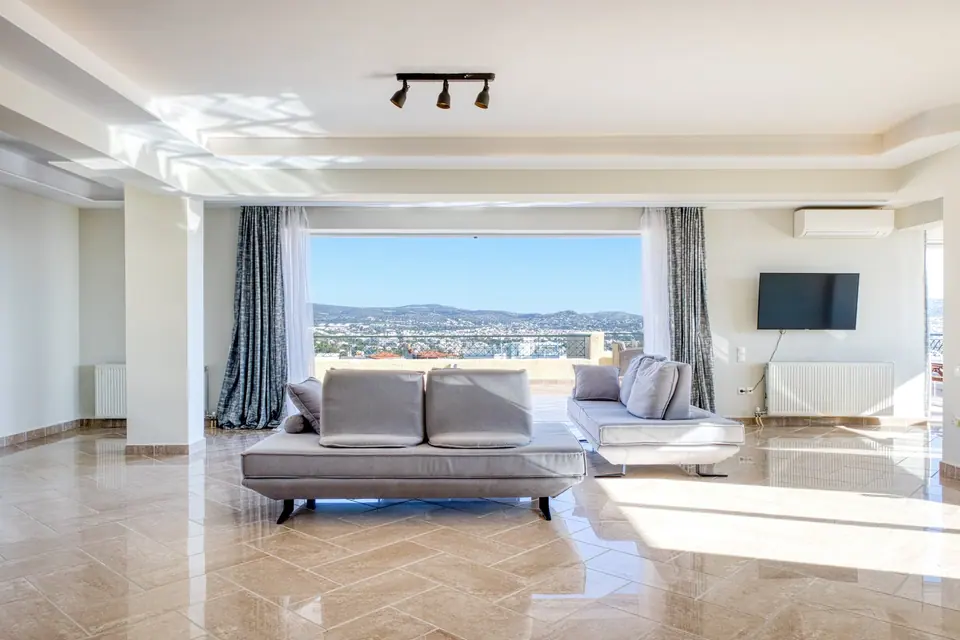
Photos or video for a property listing? What each format does best, a comparison with reels and 360 tours, a guide by property and channel, and costs.
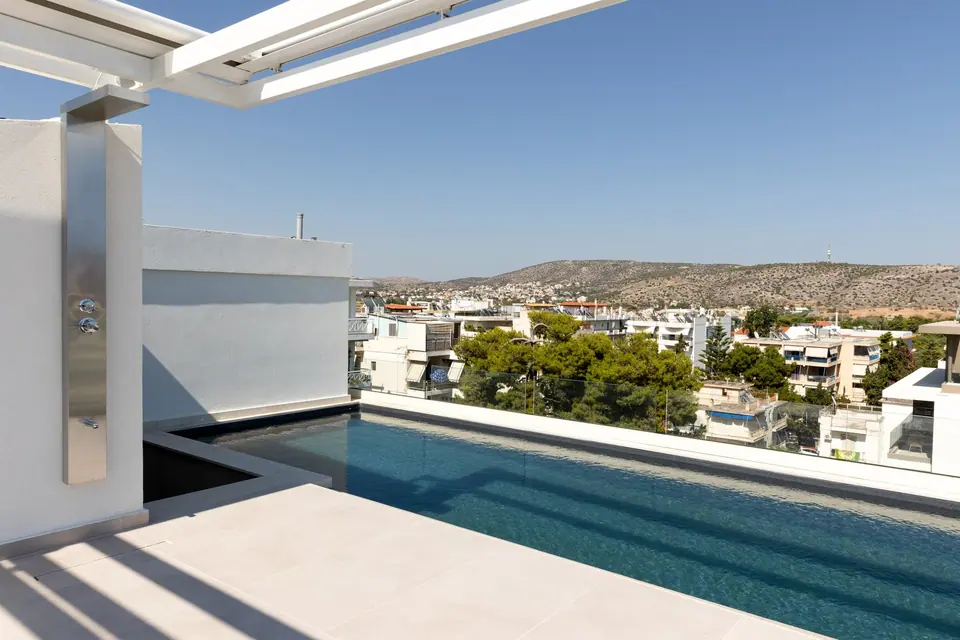
When drone footage is worth it for a property: which homes benefit, what aerial shots reveal, the practical limits and how it is priced as an add-on.
Send us the property details and we will suggest the right production package, without unnecessary complexity.